
Walk-In Wardrobe Design
- Project Type:Industrial/ Office
- Client: Private
- Services: Unbuilt Project (Development Approval & Building Approval Documentation Completed – 2022)
- Location: Bibra Lake, WA
- Team: Lohan Nortje
A Modern Benchmark in Industrial Design
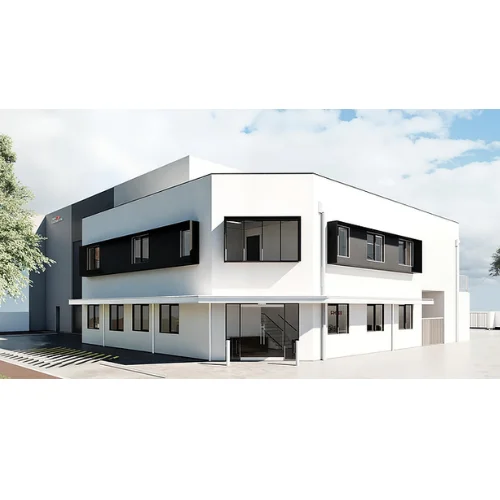
This project involved the design and documentation of a new purpose-built workshop and office facility within the Bibra Lake industrial precinct. The development was designed to provide a robust and efficient workspace supported by a modern administrative front-of-house component.
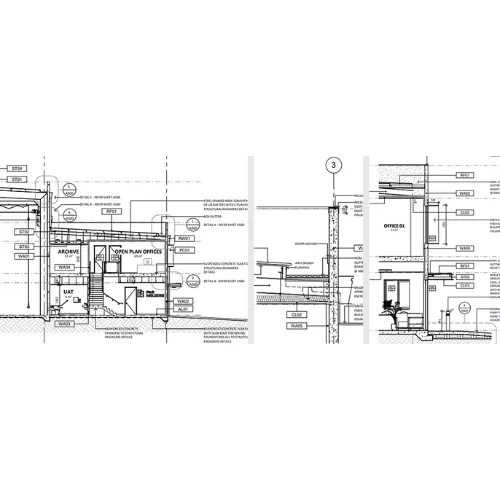
Vizi Design prepared the full architectural documentation package for building approval and coordinated closely with structural, civil, mechanical, hydraulic, and electrical consultants to ensure full compliance with the National Construction Code and relevant Australian Standards.
Scope of Works
Total floor area of approximately 1,336 m² comprising a large workshop with a two-storey office component
Tilt-up concrete panel construction with integrated steel framing
Ground-floor amenities including reception, boardroom, lunchroom, and foreman’s office
First-floor open-plan office and meeting spaces overlooking the workshop
Concrete hardstand, drainage, and crossover design coordinated with civil documentation
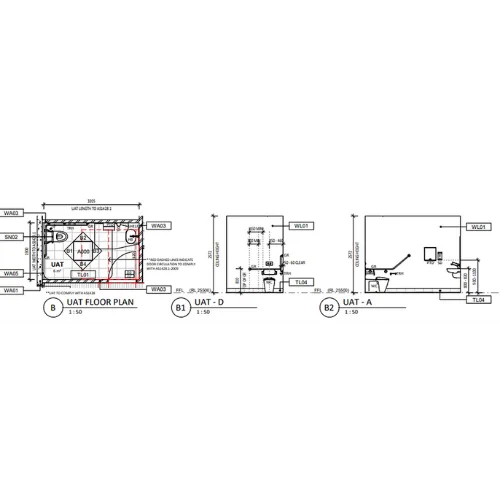
Accessible car bays and 10-bay bicycle rack in accordance with AS 1428 and AS 2890
Energy-efficient insulation systems and compliant roof/ceiling treatments
Full NCC 2019 compliance — Type C construction
Design Outcome
The completed facility delivers a durable, low-maintenance industrial building with a strong street presence and a functional internal layout. The design balances operational efficiency with a professional administrative interface, providing a long-term, adaptable base for light-industrial operations in the Bibra Lake area.
Testimonial
“Vizi Design delivered an outstanding result for our Bibra Lake workshop and office facility. Their attention to detail, clear communication, and ability to coordinate seamlessly with all consultants made the entire process smooth and efficient. The final design perfectly balances functionality with a modern, professional look, creating a workspace that truly supports our operations. We couldn’t be happier with the outcome.”
— Michael Turner, Operations Manager
Start Your Architectural Journey Today
Our Process
Client Focused
We work alongside you as an extension of your team to deliver practical, compliant and buildable solutions.
Deliver
We continue supporting projects throughout delivery, providing technical advice, documentation reviews and collaborative support to achieve successful outcomes.
Procure
We support confident procurement with tender documentation, consultant coordination and technical responses to help you secure the right solution with confidence.
Document
We prepare coordinated technical documentation that is clear, buildable and ready for approvals, tendering and delivery.
Plan
We develop the project strategy through feasibility studies, reference design, project definition and scope development.

Understand
We begin by understanding your objectives, stakeholders, operational needs and project requirements to establish a clear direction.
Investigate
We gather information through site inspections, existing documentation, compliance requirements and technical reviews to understand the full context.
Assess
We evaluate opportunities and risks, assess asset performance and define the best path forward.