MINESITE OFFICE AND CRIB FITOUT
- Project Type: Office/ Crib Fitout
- Client: Finlay Group
- Services: Unbuilt Project (Tender Documentation Completed – 2022)
- Location: Pilbara, WA
Contemporary Living at The Square Mirrabooka
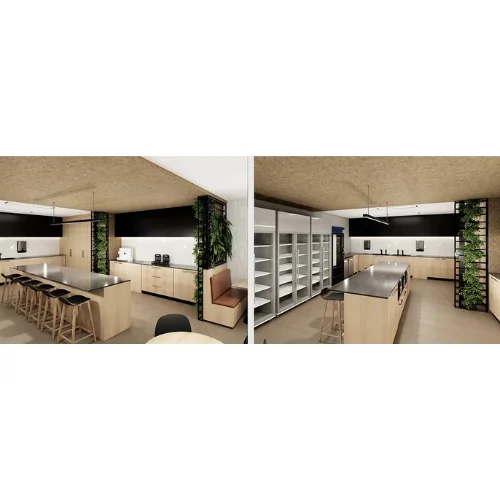
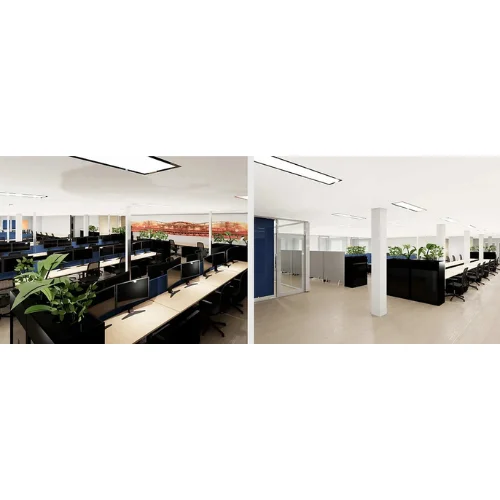
This project involved the detailed design and documentation of a new office and crib room facility within a series of attached transportable buildings on a remote Pilbara mine site. The fitout was developed to transform a modular building layout into a cohesive and efficient workspace combining operational offices, meeting spaces, and staff amenities.
Vizi Design was engaged to prepare the full architectural documentation package for building approval and tender. The design was coordinated with structural and services consultants to ensure compliance with the National Construction Code, accessibility standards, and site-specific mining safety requirements.
Scope of Works
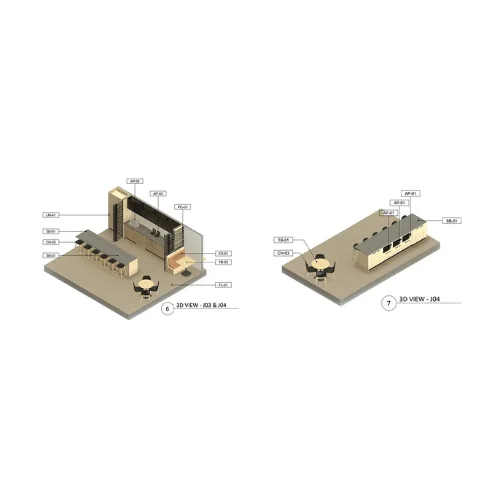
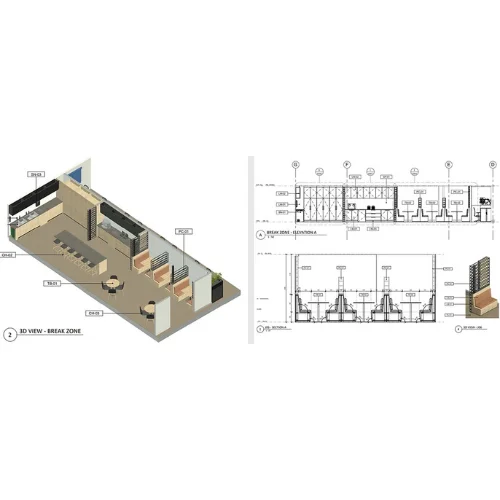
Complete interior planning for crib room, offices, meeting rooms, and a large boardroom
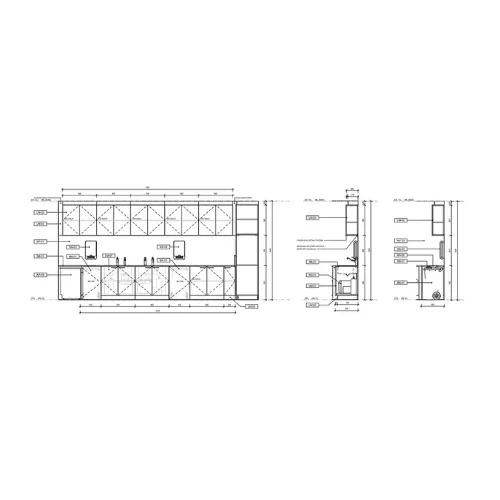
Integration of staff amenities, kitchenette, and compliant accessible facilities
Coordination of mechanical, electrical, and hydraulic services layouts across multiple transportable modules
Specification of durable and low-maintenance finishes suited to the Pilbara climate
Joinery design for reception, storage, and meeting areas
Acoustic treatments and lighting layouts designed for functionality and comfort
Documentation prepared for Building Approval and Tender issue
Design Outcome
The design delivered a practical and comfortable working environment that balanced functionality with robust detailing. The coordinated fitout allowed multiple transportable modules to operate as one integrated building, providing seamless circulation, thermal performance, and clear zoning between operational and staff areas.
Although the project was not constructed, the documentation demonstrates Vizi Design’s ability to deliver high-quality, compliant, and fully coordinated design solutions for remote mining and industrial environments.
Testimonial
“Vizi Design delivered an exceptional outcome for our minesite office and crib room fitout. They understood the practical demands of a remote working environment and created a space that is both highly functional and comfortable for our team. The design maximises efficiency while maintaining a clean, modern finish, and the coordination throughout the project was seamless. The result has significantly improved day-to-day operations on site.”
— James Walker, Site Manager