Commercial, Industrial & Fit-Out Projects
Practical design and documentation for commercial, industrial and fit-out projects. From new facilities and tenancy upgrades to refurbishments and internal fit-outs, we develop coordinated solutions that respond to operational requirements, compliance, constructability and budget.
Practical Design for Working Environments
COMMERCIAL & INDUSTRIAL
We deliver practical design and documentation solutions for commercial, industrial and fit-out projects, with a strong focus on functionality, constructability and operational requirements. Whether adapting an existing tenancy, upgrading a workplace or documenting an industrial facility, we work within the realities of the site, budget and project brief to develop solutions that are clear, coordinated and ready to deliver.
- Commercial and industrial building design
- Tenancy alterations, shop amalgamations and reconfigurations
- Demolition and existing-condition plans
- Workplace, retail and commercial fit-outs
- Refurbishments and building upgrades
- Site measure-ups and existing-building documentation
- Space planning and functional layouts
- Development and building approval documentation
- Detailed design and construction documentation
- Consultant and building services coordination
- Materials, finishes and fixture documentation
- Tender and construction support
Why Choose Us
What We Offer
From existing tenancies to new commercial and industrial spaces, we provide practical design and documentation tailored to the project, site and operational requirements.
Commercial & Industrial Design
Practical design solutions for commercial buildings, workplaces, warehouses and operational facilities..
Fit-Outs & Tenancy Alterations
Design and documentation for fit-outs, tenancy upgrades, shop amalgamations and space reconfigurations..
Refurbishments & Building Upgrades
Adapting existing buildings through alterations, upgrades and considered reuse of existing spaces..
Existing & Demolition Documentation
Site measure-ups, existing-condition drawings and demolition plans that establish a clear basis for the next stage of work.
PROJECT EXPERIENCE
Commercial & Fit-Out Projects in Practice
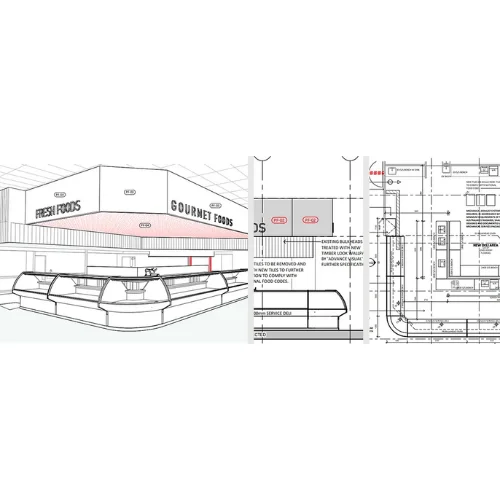
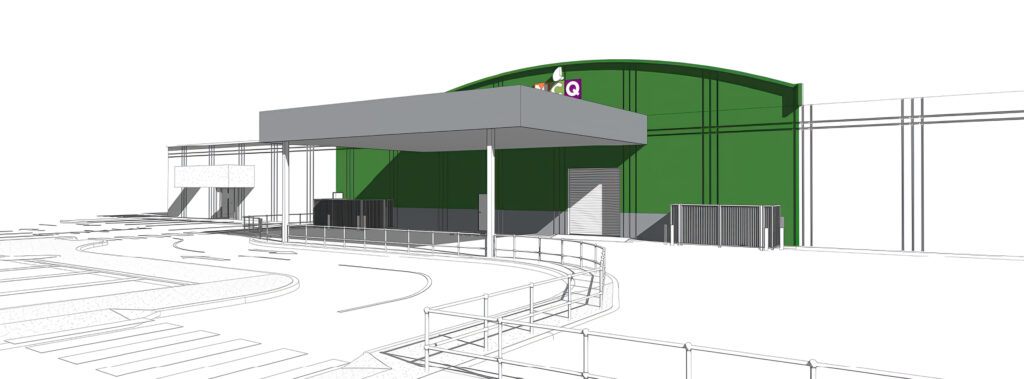
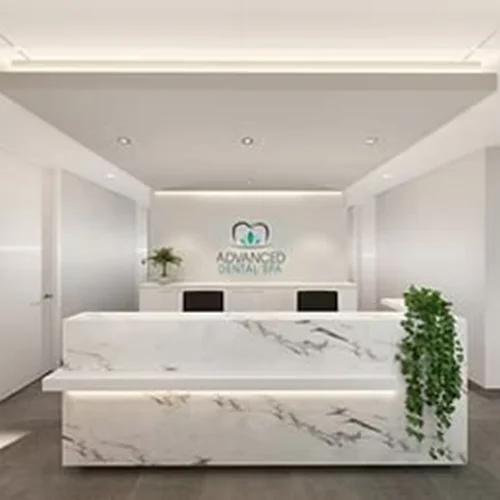
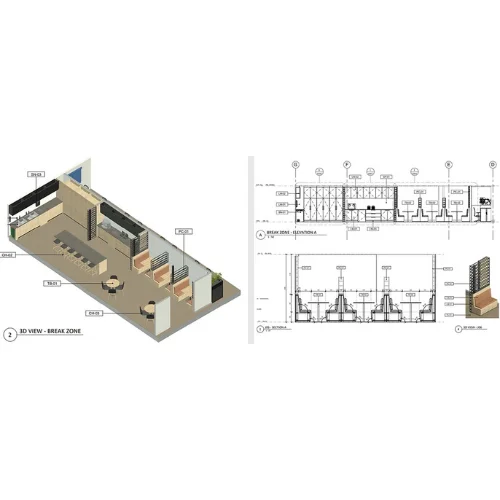
From tenancy alterations and refurbishments to complex commercial upgrades, our project experience demonstrates practical design, detailed documentation and coordinated delivery across existing and new built environments
Step by step
Tools & Technology We Use
We use advanced architectural tools like CAD, 3D modeling, BIM systems, and precision equipment for accurate, efficient design and construction planning.
AutoCAD
Revit
SketchUp
Lumion
Adobe Photoshop
Adobe Illustrator
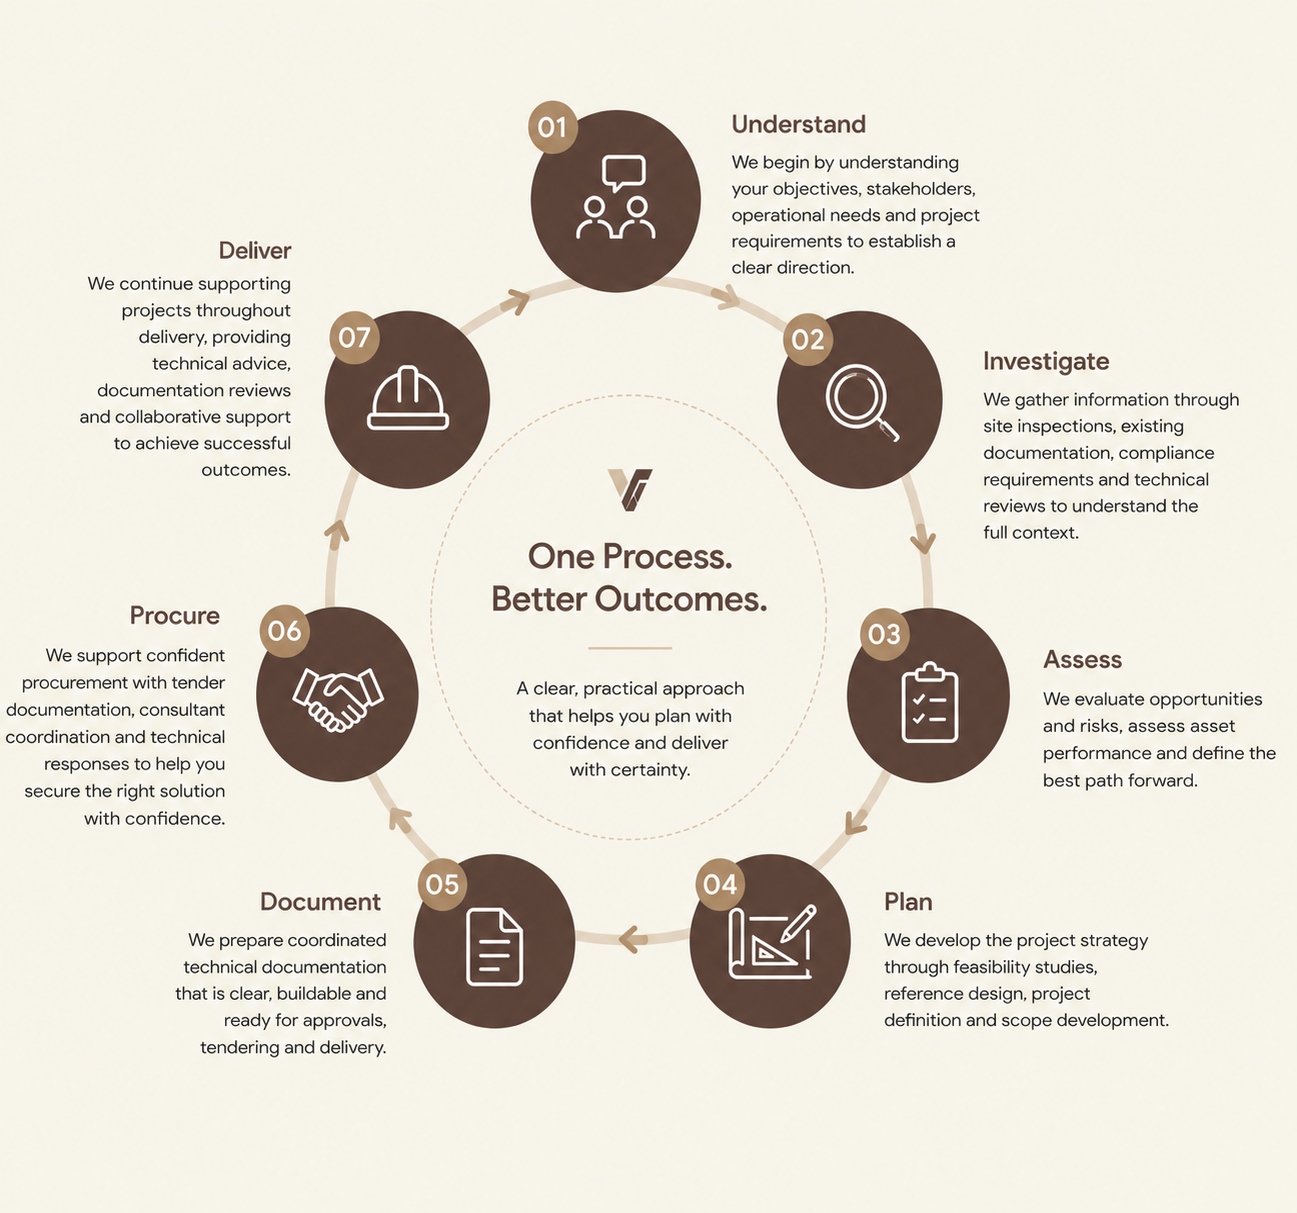
Our Process
A structured approach. Better project outcomes.
Client Focused
We work alongside you as an extension of your team to deliver practical, compliant and buildable solutions.
Step by step
Tools & Technology We Use
We use advanced architectural tools like CAD, 3D modeling, BIM systems, and precision equipment for accurate, efficient design and construction planning.
AutoCAD
Revit
SketchUp
Lumion
Adobe Photoshop
Adobe Illustrator
We design buildings and interiors, landscapes and streetscapes, graphics and wayfinding.We have 26 professionals on staff in offices in Canada and Stockholm
years of architecture, design and planning.
realized projects
Vestibulum tempus imperdiet sem ac porttitor. Vivamus pulvinar commodo orci, suscipit porttitor velit elementum non. Fusce nec pellentesque erat, id lobortis nunc. Donec dui leo, ultrices quis turpis nec, sollicitudin sodales tortor.
Aenean dapibus magna quam, id tincidunt quam placerat consequat. Nulla eu laoreet ex. Vestibulum nec vulputate turpis, id euismod orci. Phasellus consectetur
Vestibulum tempus imperdiet sem ac porttitor. Vivamus pulvinar commodo orci, suscipit porttitor velit elementum non. Fusce nec pellentesque erat, id lobortis nunc. Donec dui leo, ultrices quis turpis nec, sollicitudin sodales tortor.
Why Choose Us
Our Signature Projects
Explore our work where creativity meets functionality, delivering spaces that inspire modern living.
Testimonials
What Our Clients Say About Us
Explore our work where creativity meets functionality, delivering spaces that inspire modern living.
EXCELLENTTrustindex verifies that the original source of the review is Google. Lohan and Vizi Design made the difference when I designed my house. It was a complicated design and Lohan built it for me first in an exceptional 3D. We then must have changed it 100 times from there to get it looking absolutely perfect and the realism of it on Vizi Design's system was extraordinary. I could honestly say that without Vizi Design and Lohan I would have been up for a few hundred thousand dollars to change all the silly ideas I came up with onsite after they were built. And nothing was too hard for Lohan either - I had him jumping at all times of the day and night and he never complained and I could see it was not just another job for him - he was very much into it and wanted to use every tool at his disposal to make it really good - and it was !Posted on GoogleTrustindex verifies that the original source of the review is Google. Lohan was great to deal with, he created council plans for our shed renovations at our residence. 100% recommend Vizi Design.Posted on GoogleTrustindex verifies that the original source of the review is Google. Lohan has exceptional interior design ideas and great attention to detail.Posted on GoogleTrustindex verifies that the original source of the review is Google. We used Lohan from Vizi Design to prepare and submit the plans for a new balcony extension to our holiday home in Halls Head. He helped greatly to ensure the extension fitted seamlessly with the existing building. Lohan was great to work with, very thorough and professional (and patient) and would have no hesitation in recommending him.Posted on GoogleTrustindex verifies that the original source of the review is Google. We have used Vizi Design twice now and both times we were absolutely thrilled with the quality of work he produced. The first time I seeked his expertise was when we were building our first home. He bought all my ideas to life and helped the building process immensely. He gave me the confidence to proceed with my design ideas and I’m absolutely thrilled with how it turned out. Second time we used Visi design was for our new gym we opened, the renders were spot on and once again made the building process so much easier. All trades we employed were visually able to see our vision and this helped us so much. We couldn’t recommend Vizi Design any more he really is extremely talented. Look forward to using them again in the future.Posted on GoogleTrustindex verifies that the original source of the review is Google. We were extremely happy with the drawings from Lohan at Vizi Design did for our new home we are building! The attention to detail was excellent!! We will definitely recommend to anyone else looking at getting drawings done.Posted on GoogleTrustindex verifies that the original source of the review is Google. We can’t recommend Lohan at Vizi Design enough! He helped us transform the facade of our 80’s home into a modern Hamilton style dream house! The renders he created are incredible and he made it so easy. Thanks again Lohan, no doubt we will be in touch for other projects ☺️
Let's Build Better Outcomes Together
Whether you’re planning a new project, upgrading an existing asset or seeking trusted technical support, our team is ready to help.